85 Mansion Blvd Parkersburg, WV 26101
E-mail us: [email protected]
MONDAY-FRIDAY 7AM - 4PM EMERGENSIES BASED ON AVAILABILITY

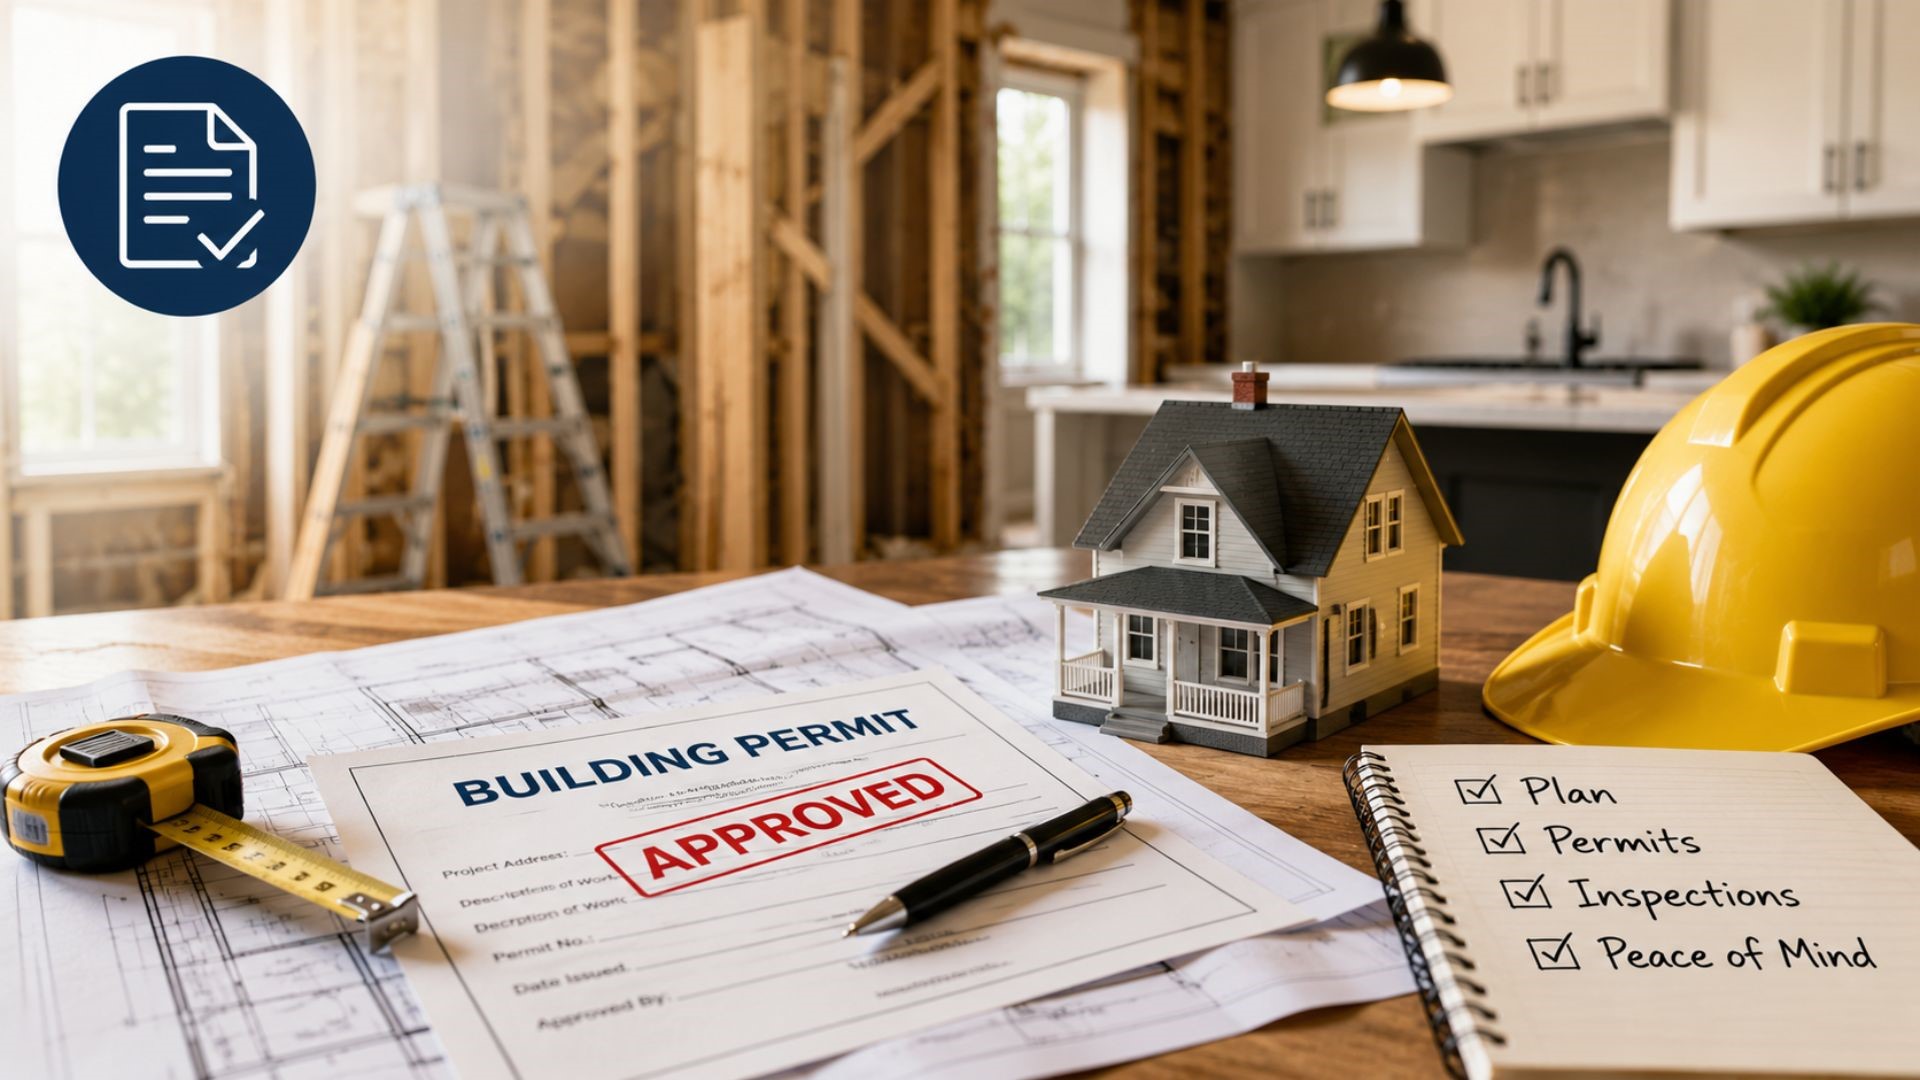
During home remodeling projects, permits can turn into a real pain in the neck when the proper regulations or inspection standards details are not presented. In most situations, what happens is that residents are not deliberately breaking any rules, but the nature of remodeling is such that unexpected incidents can happen. Following strict building codes, contractor licensing requirements, or city jurisdiction boundaries all play a big part in the home remodeling work. This situation becomes even more complicated when residents face permit issues when the scope of their remodeling project expands once construction has already begun.
When the work involves modifying important electrical wiring or plumbing lines. Or when the initial plans failed to consider the specific things that local inspectors will demand to see. These unexpected changes or oversights can quickly bring complicated problems with local authorities. Most of these permit-related difficulties can be prevented through more upfront planning and open and detailed discussion with professionals. And even the best way is to, hire a contractor who follows a solid process and handles approvals by following proper rules and regulations.
Home remodeling permit problems prevent construction work from proceeding further legally. It can not successfully pass required inspections or be officially completed due to issues with the necessary building permit. This might stem from never obtaining the permit in the first place. It also involves submitting incorrect or incomplete paperwork or having a permit that does not accurately reflect the structural and remodeling activities taking place. In milder cases, it involves simple solutions like supplying missing documents, but in more complicated situations, the work has already progressed. It requires potentially expensive corrections or rework to bring corrections or rework to bring everything into compliance.
Permit difficulties frequently arise when homeowners assume their remodelling project is small and simple enough to skip formal approvals. It proves the fact that structural elements, electrical systems, plumbing lines, heating and cooling setups, or outside appearances are significant enough to require official permits and inspections. In these situations, the core issue is rarely the permit process itself but rather the difference between the homeowner’s initial expectations about the project scale and the stricter standard enforced by local building authorities.
Why Do Permit Issues Happen So Often?
Permit problems happen frequently during home remodeling because the work rarely stays as simple as swapping out one obvious surface or fixture that the homeowner first envisioned. As soon as workers open up walls, adjust room layouts, or make updates to underlying systems, the entire project can suddenly shift into a more complex category that requires different levels of official approval than originally planned. This natural evolution of the job scope often catches people by surprise and leads to permit complications.
Local governments across different towns, counties, and entire states often apply their own unique sets of rules and expectations when it comes to building permits, which adds another layer of difficulty for remodeling projects. Something that feels like a minor and simple upgrade in one area might demand more paperwork, inspections, or approvals when done just a short distance away in another jurisdiction. This variation explains why homeowners working on projects in places like West Virginia and neighboring communities in Ohio may face noticeably different permit discussions based on the specific location and local authority overseeing the property.
Permit complications in home remodeling projects usually happen during three main stages. It usually happens right before any work starts, while demolition is happening, or close to the final inspection phase when everything should be wrapping up. In the early planning period before construction starts, problems usually stem from missing or incomplete application forms or simple confusion over whether the planned changes require official permission from the local authorities. This initial stage is one of the best times to catch and resolve issues because nothing physical has been altered yet on the property.
As demolition work progresses and walls or other structures are opened up. In this stage, previously hidden old problems come to light and cause the overall project scope to expand in an unexpected way that affects permit requirements. For instance, contractors might suddenly find old and non-compliant electrical wiring, outdated plumbing pipes, and hidden weather weaknesses that were not highlighted during the initial assessment.
Towards the final stages of a remodeling project, permit troubles commonly appear when the completed construction doesn’t go exactly the way it is supposed to. When details that were originally approved in the permit document. Inspectors may notice differences in materials, layouts, or installed systems that require corrections, additional paperwork, or even rework to bring everything into full compliance.
When a remodeling project requires several different specialized trades such as electricians, plumbers, and carpenters working together.
Permit problems can happen if no single person or process coordinates the order and timing of their tasks effectively.
Poor coordination can lead to the improper sequence for inspections or approvals.
Electrical, plumbing, HVAC, or structural work was added later.
This lack of organized oversight across multiple teams results in missing steps to non-compliant installations that need to be fixed later.
Permit trouble comes from hidden issues, since these may affect the project’s character. Remodelling, often thought of as a simple makeover, can suddenly become quite complex when a wall is pulled down, a floor is removed, or a ceiling is replaced.
For instance, improvements to a kitchen may expose wiring that differs from its present functionality; a bathroom remodeling may reveal plumbing problems behind the walls. Afterward, the contractor may have to go back to amend the plan, to update the documentation, or to go and halt until further steps are authorized. The delay can be annoying, but typically it’s preferable to live with a mistake and make a greater mistake down the road.
Permits may be issued before a project has concluded if the permit holder embellishes, alters, or recalibrates the design at some point during the production process. This often occurs in actual remodeling projects since many people won’t decide on their final choices until after they view the space being remodeled.
If this occurs, the permit and the type of project it covers may not accurately represent the work. The plan may require further amendment, specification of the scope, and clarification of the requirement for further approvals. The greater the changes made after the work has been approved, the more probable it is that permit documents will become an obstacle to work completion.
Typically, if permit activity has been identified during the project, the contractor will have to stop working on the project and resolve the permitting issue to move forward with completed work. This could involve reconsidering the scope, looking at local requirements, or consulting with the office of interest prior to proceeding.
This is typically where a person who owns the home becomes stressed due to the fact that the construction project is actually starting. But halting to correct the permitting problem is generally the proper thing to do. If the problem is not solved, it may lead to inspection failures, rework, fines, or a larger delay in the future.
The problem with permitting can cause delays in time and cost due to additional labor, waiting time, paperwork changes, and rework. When a project needs to be reopened, modified, or re-checked, there is typically a prolonged schedule.
Other costs may increase when the work that has already been performed needs to be modified due to code or approval requirements. The work upstream/down of the fix itself may not be enormous, but it can still consume time. This is why the permit planning should always be done before the first phase of the work begins, such as when a project is about to take off.
The new homeowner should always ask questions directly before committing to a remodeling. That will limit confusion and clarify responsibility for permits.
Useful questions include:
The homeowner should use these questions to assess if the project needs an upfront analysis or if it’s time to move forward.
Issues of permits tend to get larger if there is more than one trade involved in the project. Permit work sequence and inspection sequence may require the following trades to be coordinated: Electrical, Plumbing, HVAC, Carpenters, Remodeling.
When one trade leads ahead of other trades, the project can stall. When part of the job changes but the permit does not, the paperwork might not be current. Reliable coordination ensures the work and permit flow along with the timeline of the inspection.
By planning more efficiently at the outset and being conservative about the process of remodeling, homeowners can minimize issues with their permits. The important thing is to view permits as a component of the project and not just an add-on.
To minimise issues:
This does not eliminate your complete surprise, yet certainly makes it easier.
Permits are important because they facilitate the conformity of the work being done according to the regulations set out in the locale, including inspections and safety requirements. Permits also protect the owner from undertaking any work that may prove difficult to get permitted in the future.
In terms of remodeling, permits play a significant role in organizing the project and moving it through different phases as required. When permits are well managed, the entire project appears well coordinated even when the work being done is complex.
The biggest reason permit issues become serious during home remodeling is because of unclear scope, unknown conditions, or changes that happen after the project already starts. When homeowners always prepare themselves in advance with proper documentation and permits, the whole process becomes easy to handle. Ask the right questions, and work with contractors who have been doing this job for years. Working with professionals saves you the paperwork headache, as we have done this a thousand times.
Planning to remodel in West Virginia or nearby Ohio? Or do you need help figuring out permits for your remodelling project? Reach out to C& C Wirth Contractors to discuss your project.
No, not all of them. However, permits become necessary once certain structural modifications, electrical work, plumbing, HVAC, and other significant adjustments are required.
Work will be stopped or postponed, or some further steps will be required in order to complete the project.
It becomes a question because of possible hidden hazards that might emerge during the process, such as outdated wiring, plumbing problems, moisture issues, and others.
Yes, however, a contractor will have to adjust paperwork and obtain appropriate permission.
It depends both on the contractor and on a particular project.
One can start by asking in advance whether the permit will be required.