85 Mansion Blvd Parkersburg, WV 26101
E-mail us: [email protected]
MONDAY-FRIDAY 7AM - 4PM EMERGENSIES BASED ON AVAILABILITY

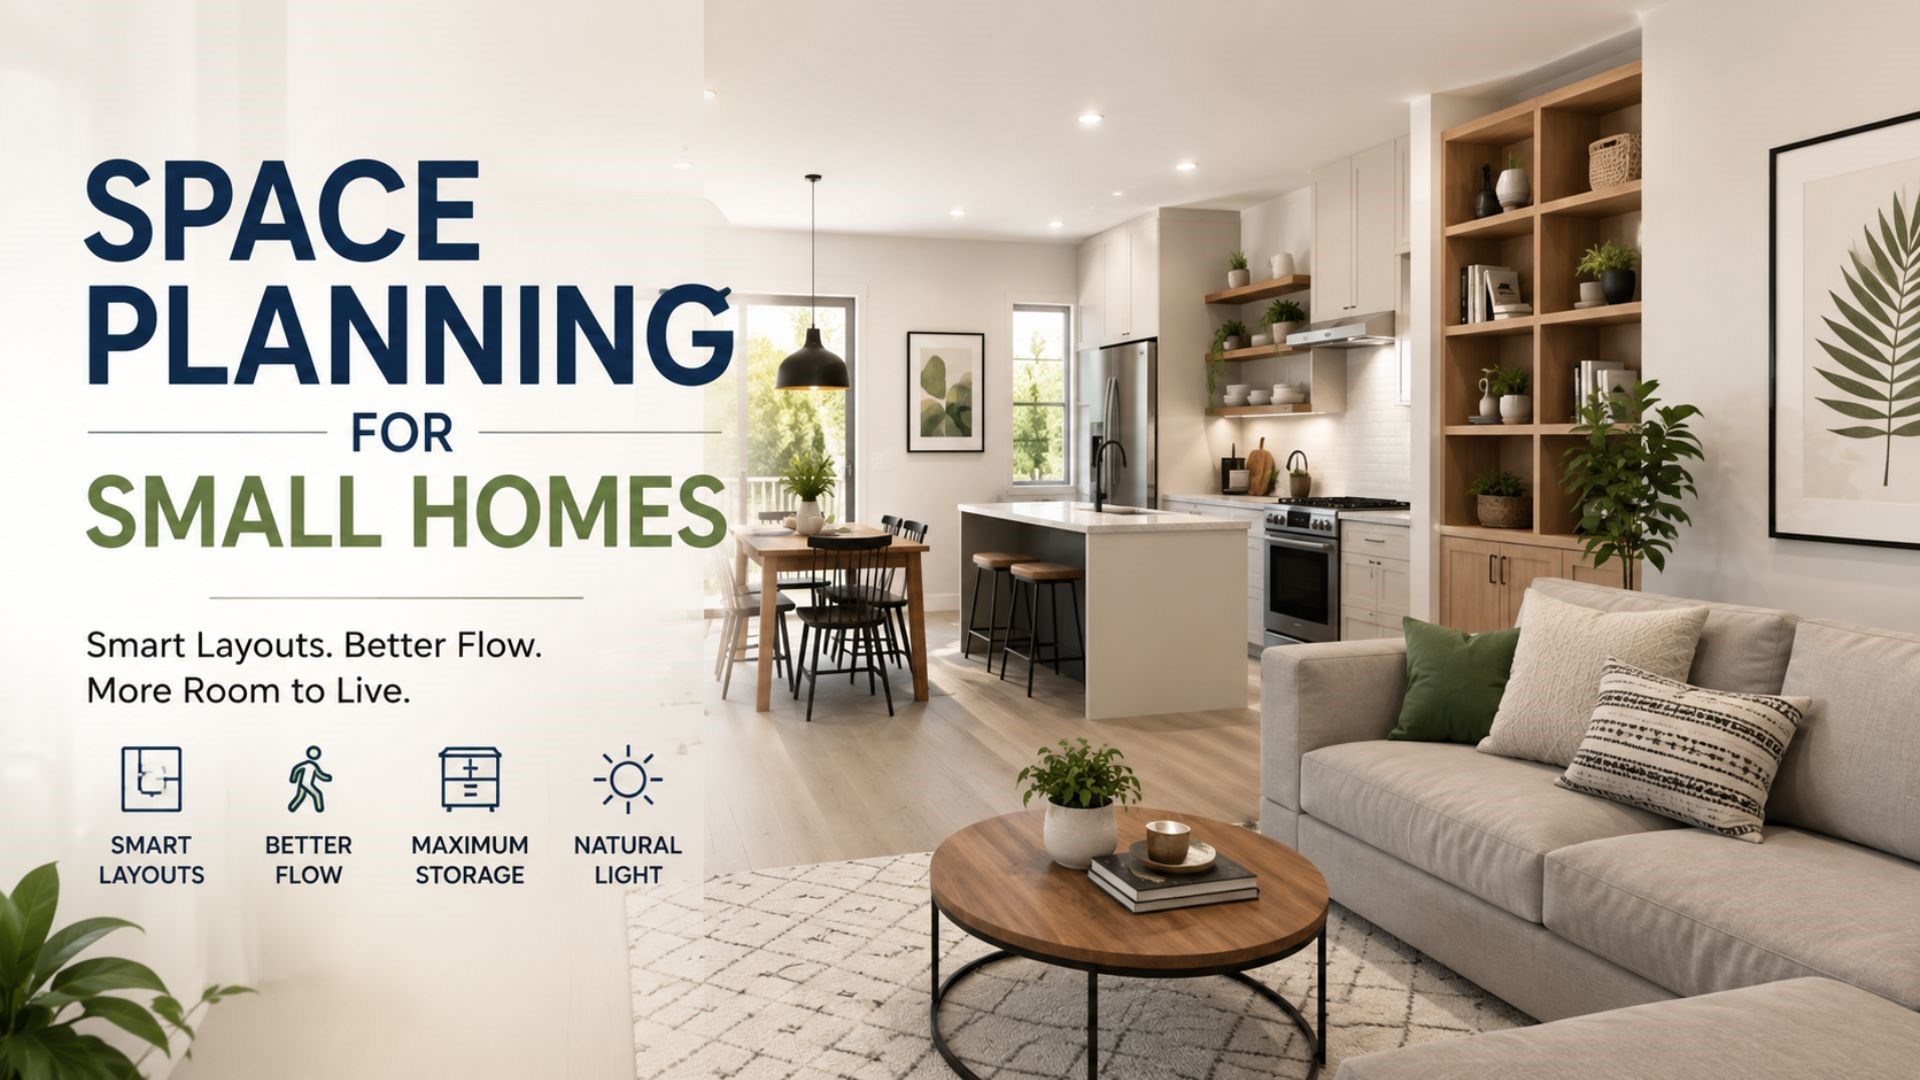
If you’ve ever walked through a smaller home that felt surprisingly spacious, you’ve already experienced the power of space planning for small homes. It’s easy to assume that a bigger house automatically offers a better living experience, but square footage tells only part of the story. The real difference often lies in how each room is designed, connected, and used. A well-planned 1,500-square-foot home can feel more open, functional, and comfortable than a poorly designed 2,500-square-foot one.
Many homeowners believe they need an addition when their home starts feeling cramped. In reality, the problem isn’t always the amount of space available; it’s how that space is organized. Poor layouts, awkward traffic flow, oversized furniture, and underused rooms can make even a large home feel restrictive. That’s why professional space planning has become one of the most valuable aspects of modern remodeling. Instead of adding more square footage, it helps homeowners make the most of what they already have.
In this guide, we’ll explore why thoughtful space planning matters more than the size of your home and how smart layout decisions can completely transform the way you live.
Space planning is the process of organizing a home’s layout so that every area serves a clear purpose while supporting comfortable movement and everyday routines. It focuses on how people interact with a space rather than simply how large that space is.
A successful layout considers:
The goal isn’t to fill every corner; it is to create a home that feels balanced, efficient, and easy to live in.
Many homeowners don’t realize their frustration stems from the layout itself. Here are some common signs:
1. Rooms Feel Crowded Despite Plenty of Space
If furniture always seems to block pathways or make movement difficult, the issue may be the room’s configuration rather than its size.
2. Certain Areas Go Unused
Formal dining rooms, awkward corners, or oversized hallways often become wasted square footage because they don’t support everyday living.
3. Storage Never Feels Sufficient
Overflowing closets and cluttered countertops aren’t always caused by owning too much; they often result from poorly integrated storage solutions.
4. Daily Activities Feel Inconvenient
Cooking while family members constantly walk through the kitchen, struggling to supervise children from separate rooms, or carrying laundry across multiple floors are all examples of layouts that work against your lifestyle.
Recognizing these patterns is the first step toward creating a home that works better for you.
One of the most interesting aspects of home design is that our brains don’t measure square footage; they interpret experiences. Several design principles influence whether a room feels open or confined.
1. Clear Sightlines
When walls, bulky furniture, or visual barriers interrupt your view, rooms appear smaller than they actually are. Removing unnecessary obstacles allows the eye to travel farther, creating the impression of greater space.
2. Natural Light
Bright rooms almost always feel larger than dark ones. Larger windows, glass doors, lighter finishes, and strategically placed mirrors all contribute to a more open atmosphere.
3. Consistent Design
Using cohesive flooring, coordinated colors, and continuous materials throughout connected spaces reduces visual interruptions and helps the home feel more expansive.
These changes don’t add square footage, but they dramatically change how the home feels.
The beauty of great space planning is that it doesn’t always require major structural changes. Sometimes, a few thoughtful adjustments can dramatically improve how a home looks and functions.
Here are some of the most effective strategies professionals use:
1. Create Better Traffic Flow
One of the biggest reasons a home feels cramped is poor circulation. Furniture that blocks walkways, narrow passages, or awkward room connections can make everyday movement frustrating.
A well-planned layout creates clear, uninterrupted pathways that allow people to move naturally from one space to another. The result is a home that immediately feels more open and comfortable.
2. Create Sources for More Natural Light
Natural light has a remarkable ability to change the perception of space.
Removing unnecessary visual barriers, enlarging windows where possible, or using glass doors between certain areas allows daylight to spread throughout the home. Combined with lighter wall colors and reflective surfaces, this creates brighter, more inviting interiors.
Even if the home’s footprint stays the same, increased natural light often makes rooms feel significantly larger.
3. Invest in Built-In Storage
Clutter is one of the biggest enemies of good space planning.
Instead of relying on bulky freestanding furniture, many remodeling projects incorporate built-in storage solutions that blend seamlessly into the home’s design, such as:
By giving every item a designated place, built-in storage helps maintain clean, organized spaces that naturally feel larger.
4. Design Multi-Functional Rooms
Modern homes work best when rooms can adapt to changing needs.
A guest bedroom can double as a home office. A kitchen island can become a workspace, dining table, and gathering spot. A finished basement can serve as a recreation room today and a guest suite tomorrow.
Designing flexible spaces ensures every square foot contributes to your lifestyle instead of sitting unused.
Even beautiful homes can suffer from inefficient layouts. Some of the most common mistakes include:
1. Buying Furniture Before Planning the Room
Oversized furniture often overwhelms a space. Instead of choosing pieces first, start by understanding how the room needs to function.
2. Ignoring Storage Needs
When storage isn’t planned into the design, clutter quickly takes over. Every remodeling project should include practical storage solutions from the beginning.
3. Prioritizing Appearance Over Function
A room may look stunning in photos but still feel frustrating to use. The best designs balance beauty with everyday practicality.
4. Following Trends Without Considering Lifestyle
Popular layouts don’t automatically work for every family. Space planning should reflect how you actually live, not simply what’s trending online.
Avoiding these mistakes creates a home that continues to perform well long after the remodel is complete.
While it’s easy to rearrange furniture or experiment with décor, professional space planning for small homes goes much deeper. Experienced remodeling professionals evaluate factors such as:
Rather than treating each room separately, they view the home as one connected environment.
This holistic approach often reveals opportunities homeowners never considered, from opening sightlines between rooms to repurposing underused areas into valuable living space.
The result isn’t simply a better-looking house; it’s a home that feels more comfortable, organized, and enjoyable every single day.
Thoughtful space planning benefits homeowners long after construction ends.
It can:
Unlike many design trends that come and go, a functional layout never goes out of style.
That’s why homeowners often describe successful remodeling projects as life-changing rather than simply home-improving.
When a home feels too small, adding more square footage isn’t always the answer. More often than not, the real opportunity lies in making the existing space work smarter. Better layouts, improved traffic flow, integrated storage, and flexible living areas can completely change how a home feels without expanding its footprint.
If you’re constantly rearranging furniture, struggling with clutter, or wishing your home flowed better, it may be time to look beyond square footage and focus on thoughtful design instead.
At C&C Wirth Contractors, we believe every home has untapped potential. Our expertise in space planning for small homes helps homeowners unlock that potential by creating layouts that maximize functionality, improve flow, and make every square foot count. Through thoughtful planning, quality craftsmanship, and remodeling solutions tailored to your lifestyle, we transform underperforming spaces into beautiful, efficient environments designed to support the way you live today and for years to come.
Q-1. What is space planning for small homes?
Ans. Space planning for small homes is the process of organizing rooms, furniture, storage, and traffic flow to maximize functionality without increasing the home’s size. The goal is to make every square foot more efficient and comfortable.
Q-2. Can space planning make my home feel bigger without an addition?
Ans. Yes. Improving the layout, removing unnecessary barriers, increasing natural light, and adding smart storage solutions can make a home feel significantly larger without changing its footprint.
Q-3. Is space planning only useful for small homes?
Ans. Not at all. Homes of every size benefit from thoughtful space planning. Even large homes can feel inefficient if rooms are poorly connected or underutilized.
Q-4. What’s the difference between space planning and interior design?
Ans. Interior design focuses primarily on aesthetics, such as colors, finishes, and furnishings. Space planning focuses on how a home functions, including layout, movement, storage, and how people use each space.
Q-5. When should I consider professional space planning?
Ans. Professional space planning is especially valuable if you’re remodeling, experiencing daily layout frustrations, planning an open-concept renovation, or simply want to improve how your home functions without building an addition.