Parkersburg W.V. 26101
E-mail us: [email protected]
MONDAY-FRIDAY 7AM - 4PM EMERGENSIES BASED ON AVAILABILITY

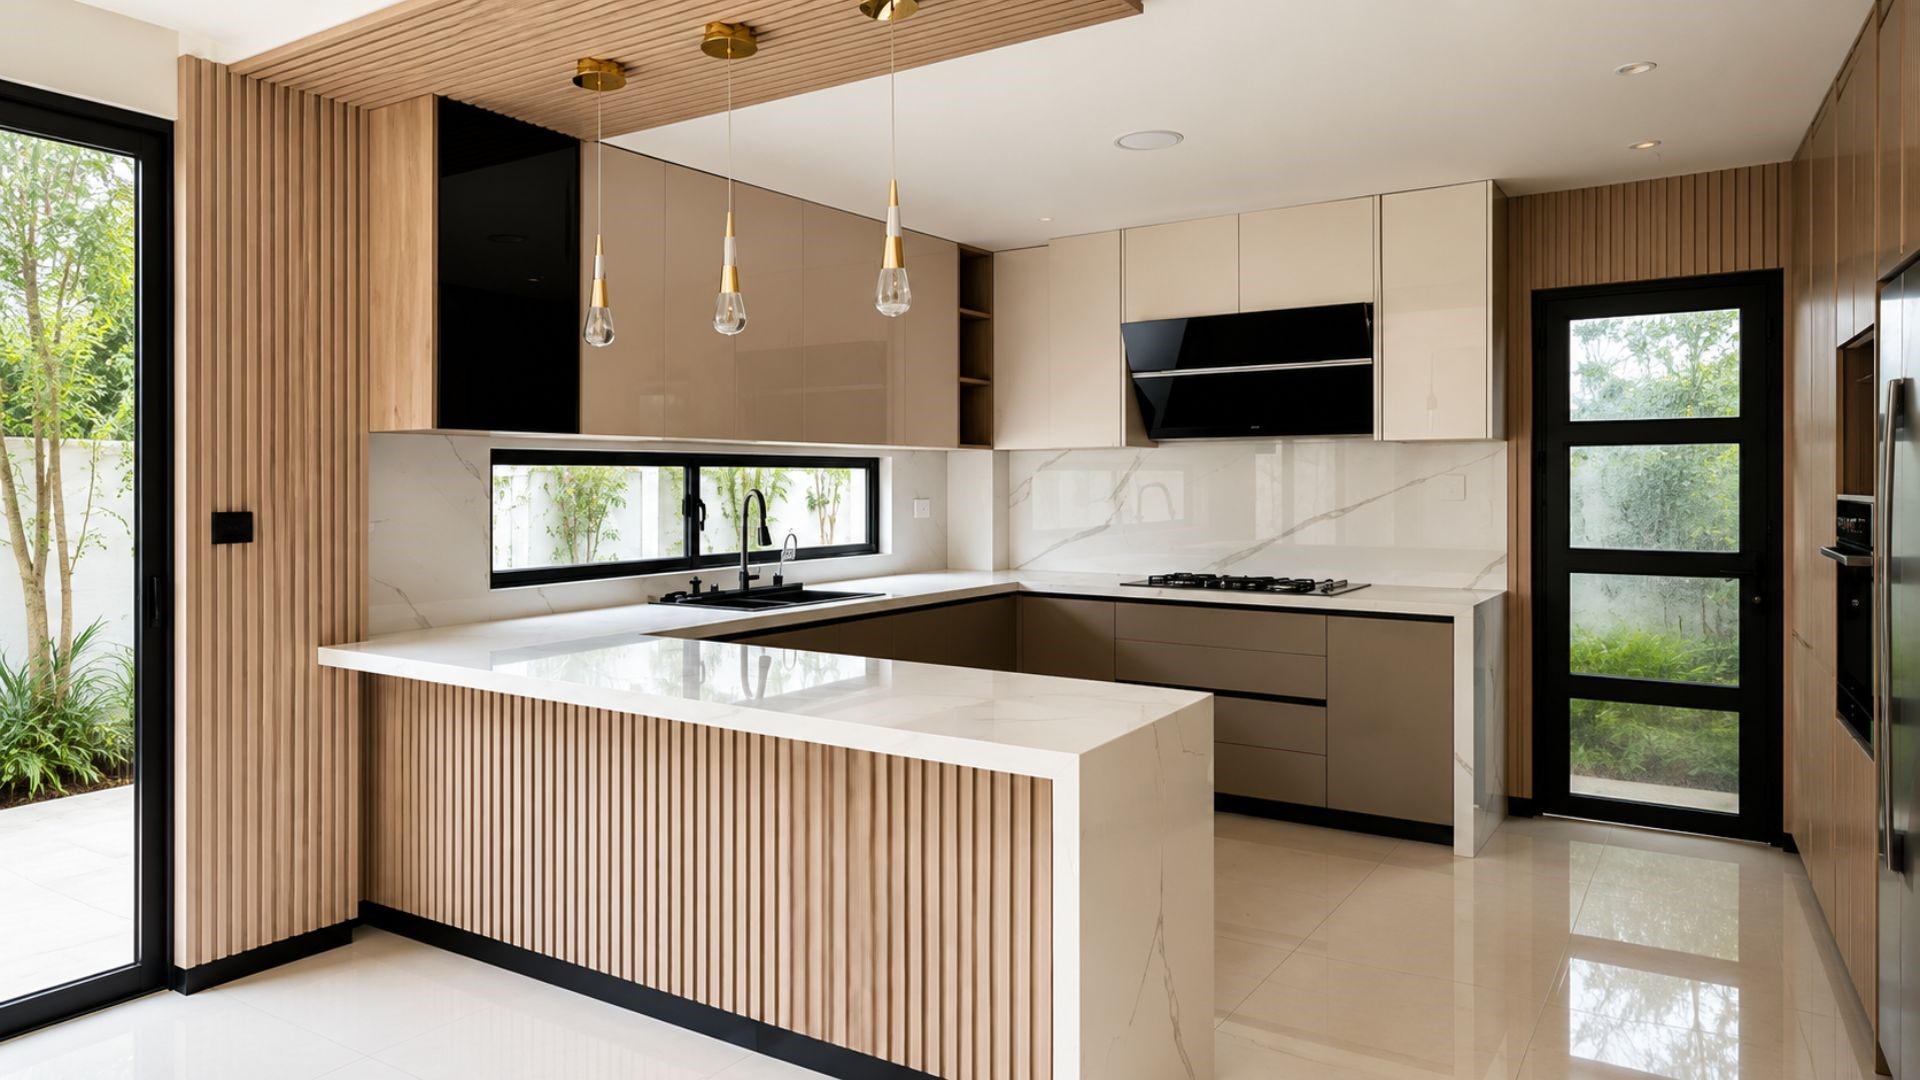
The modern kitchen has moved far beyond meal prep. Today, it often serves as a command center for remote work, homework, quick breakfasts, family conversations, and even creative projects. That is why remodeling a kitchen island has become one of the smartest upgrades for homeowners who want both style and function. A thoughtfully designed island can support multiple activities without making the room feel crowded, messy, or disconnected.
The best multi-use island is not just larger or more expensive. It is planned around how your household actually lives. Some families need a breakfast bar and a laptop zone. Others need a homework station, extra storage, and a prep sink. Many want all of that in one place. With the right layout, materials, lighting, and features, your island can become the most valuable part of the kitchen.
Kitchen islands used to be simple work surfaces with a little storage underneath. Now they are expected to do much more. In many homes, the kitchen is the most flexible room in the house, so the island has to adapt to changing routines throughout the day. Morning coffee, mid-day work calls, after-school homework, evening cooking, and weekend entertaining may all happen in the same space.
This shift has made remodeling a kitchen island more focused on function-first design. Homeowners want islands that can support laptops, textbooks, meal prep, charging stations, and family meals without constant clearing and resetting. Instead of separating work and home life completely, the island becomes a shared zone that handles both with ease.
Design trends also support this change. Open-plan homes, compact urban spaces, and the rise of hybrid work have all increased demand for multi-purpose kitchen features. A well-designed island can reduce clutter in other rooms by giving the family one central place for everyday tasks.
The layout is the foundation of successful island remodeling. Before choosing finishes or fixtures, it helps to understand how the island will be used most often. If the island is mainly for cooking, prep space, and clearance matter most. If it also serves as a homework zone or desk, seating height, electrical access, and legroom become just as important.
Size should match the room, not overwhelm it. A large island in a tight kitchen can make movement difficult, especially when doors, drawers, and appliances are open. In a bigger kitchen, the island can be more generous and include different zones for sitting, prepping, and storing. The goal is to create clear pathways around the island so more than one person can use the kitchen comfortably at the same time.
It also helps to think in zones. One side of the island can be dedicated to cooking tasks, while the opposite side can serve as a seating or work area. This separation keeps schoolbooks away from chopping boards and makes the island feel organized instead of chaotic. In many successful remodeling projects, zoning is the detail that makes the island truly multi-use.
A multi-use island should be built for concentration as well as convenience. If children do homework there or adults work remotely from the kitchen, the island needs a few practical features that support that use. Built-in outlets and charging ports are essential. Without them, the island quickly becomes a place filled with tangled cords and extension strips.
Comfort matters too. Seating should offer enough knee space and a height that suits the primary activity. For schoolwork or laptop use, slightly lower seating may feel more natural than a bar-height stool. If the island will be used for long stretches, choose stools with back support rather than purely decorative seating.
Lighting is another major factor. A pendant light can provide style, but task lighting should provide clarity. A layered lighting plan helps the island function from morning to evening. Natural daylight is ideal, but under-cabinet lights, recessed lighting, and adjustable pendants can keep the area usable even after sunset. These practical details make kitchen remodeling more successful because the space works well in real life, not just in photos.
Storage also supports work and school. Drawers for notebooks, charging accessories, and art supplies can keep clutter hidden. A shallow drawer near the seating side can hold everyday items that need to stay close but out of sight. When each activity has a home, the island stays flexible.
A kitchen island still needs to perform its original role: helping with cooking. That means durable counters, easy-clean surfaces, and enough workspace for meal prep. If the island is likely to see heavy use, choose materials that stand up to scratches, spills, and heat.
A sink or cooktop may be worth adding, depending on how the kitchen is used. A prep sink makes washing produce and handling messy tasks easier. A cooktop can turn the island into a true chef’s station, but only if ventilation and workflow are carefully planned. These additions can be excellent in a remodeling of a kitchen island project, though they require professional design so the space remains safe and efficient.
Consider how the island interacts with nearby appliances. The refrigerator, oven, and dishwasher should all be easy to reach without creating traffic jams. If multiple people cook at the same time, the island should support movement rather than block it. In a family kitchen, this is often the difference between a beautiful island and a useful one.
Material choice is important here, too. A non-porous or highly durable surface can handle daily prep, homework, and snack time with less maintenance. The best islands balance style and practicality so the space still looks refined after years of use.
One of the strongest reasons to invest in island remodeling is storage. A well-designed island can replace bulky cabinets, reduce countertop clutter, and keep the kitchen cleaner. Deep drawers are especially useful because they allow easy access to pots, pans, school supplies, and devices.
Hidden storage can make the island even more functional. Pull-out shelves, appliance garages, tray dividers, and charging drawers all help the island serve multiple purposes without looking overloaded. If the island is used for schoolwork, a drawer for paper, pens, and chargers can be a huge help. If it is used for cooking, storage near the prep zone reduces unnecessary steps.
Some families also benefit from open shelving or display areas, but these work best when they are kept limited. Too much open storage can create visual clutter, especially in a kitchen that is already busy. During remodeling a kitchen island, it is usually smarter to combine concealed storage with a few intentional display moments rather than making everything visible.
Today’s kitchen islands are often designed to stand out as a focal point. That does not mean they have to be flashy. Instead, current style trends lean toward layered textures, warm natural materials, and subtle contrasts. A wood base paired with a stone top can feel both modern and inviting.
Color is another way to give the island personality. Many homeowners now use the island as an accent piece, choosing a different finish from the perimeter cabinets. Deep green, muted blue, soft charcoal, and earthy neutrals are popular choices because they feel timeless but fresh. This approach works especially well in a remodeling project where the goal is to update the room without making it feel trendy for just one season.
Hardware, edge profiles, and stool selection also shape the final look. Slim metal pulls, rounded countertop edges, and textured seating can make the island feel polished. The most successful designs balance visual interest with long-term usability, so the island looks intentional from every angle.
A multi-use kitchen island works best when it reflects the rhythm of the household. For families with children, the island can become a homework station after school and a breakfast spot in the morning. For adults working from home, it can function as a quick office space between meals. For everyone, it can be a gathering point that keeps the kitchen connected.
This is where kitchen remodeling becomes less about aesthetics and more about everyday convenience. A family-friendly island should be easy to wipe clean, hard to overcrowd, and comfortable enough for repeated use. Rounded corners can help in busy homes with younger children. Clear sightlines also matter, because parents often want to supervise homework while preparing dinner.
Noise and distraction are worth considering, too. If the island serves as a study zone, try to keep the most chaotic cooking tasks on the opposite side of the kitchen. A simple spatial strategy like this can make the island more effective without adding cost. Good design does not just look organized; it helps the family stay organized.
One common mistake in island remodeling is making the island too large for the room. Bigger is not always better, especially if people cannot move around it easily. Another mistake is ignoring seating comfort. Beautiful stools that are too high, too low, or too stiff will not get used often.
It is also easy to overbuild the island with too many functions. A prep sink, cooktop, desk space, storage, and seating can all work together, but only if the layout is carefully planned. If every feature competes for the same surface area, the island becomes cluttered instead of efficient. Strong remodeling plans solve this by prioritizing the most important uses first.
Poor lighting is another issue. Many homeowners focus on the surface material and forget that the island must work under different lighting conditions. Without proper task lighting, homework and food prep both become harder. The best approach is to design the lighting early, not as an afterthought.
A multi-use kitchen island can transform the center of the home into a space that truly supports daily life. When planned well, it can handle cooking, schooling, remote work, storage, and casual dining without feeling crowded or disconnected. The key is to treat remodeling a kitchen island as a lifestyle upgrade, not just a design project.
The most effective islands are tailored to the people who use them. They are sized correctly, zoned clearly, built with durable materials, and finished with features that simplify everyday routines. That is what makes them more than a trend. They become a practical investment in comfort, convenience, and long-term value.