85 Mansion Blvd Parkersburg, WV 26101
E-mail us: [email protected]
MONDAY-FRIDAY 7AM - 4PM EMERGENSIES BASED ON AVAILABILITY

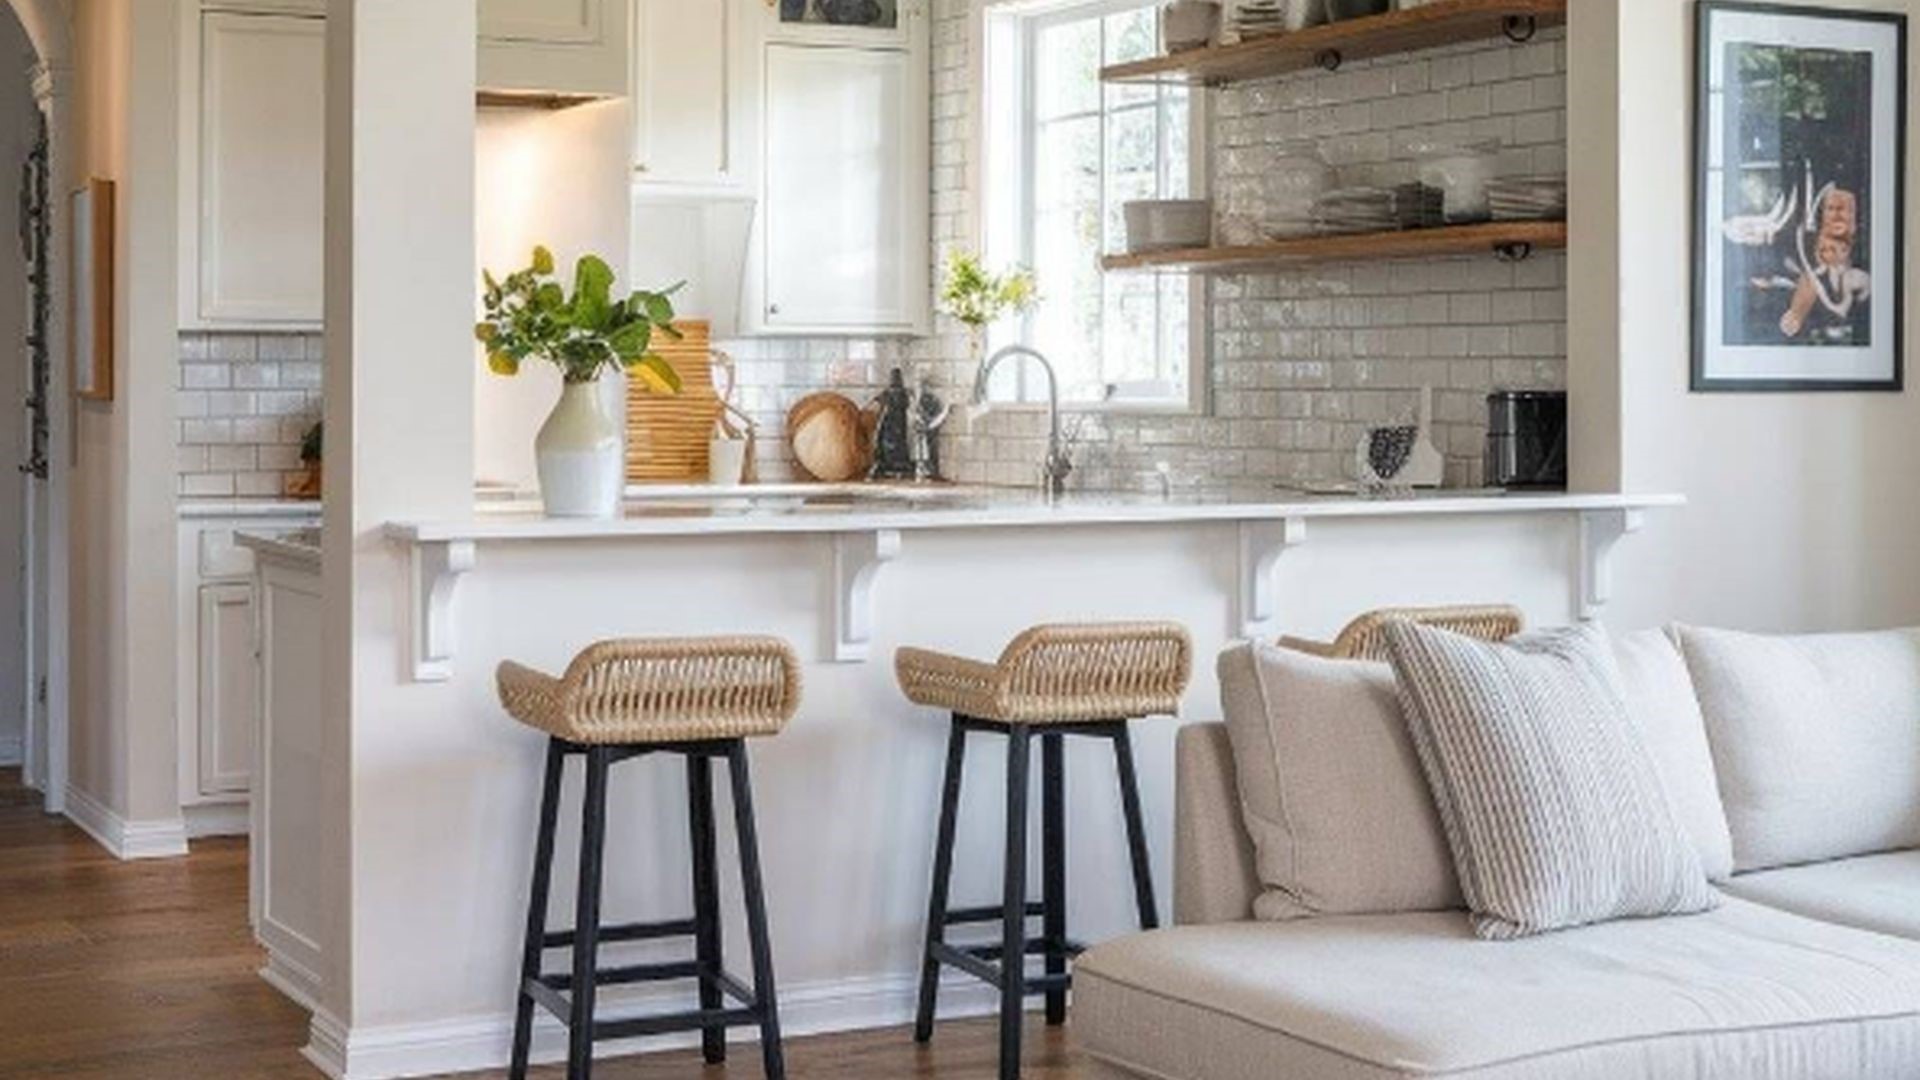
You’re in the kitchen, cooking. Everyone else is in the living room: talking, laughing, relaxing. You can hear them, but you’re not really part of it.
That quiet separation is exactly why more homeowners are choosing an open-concept kitchen remodeling. It’s not just about removing walls; it’s about removing the invisible barriers that divide daily life.
Traditional kitchens were designed to keep cooking separate. But today, homes function differently. Cooking is social. Families gather. Guests linger. Conversations happen across spaces, not within closed rooms.
And when your kitchen feels cut off, everything feels slightly disconnected.
You try to compensate, calling out from another room, stepping away from cooking, rearranging furniture, but the layout keeps pulling things apart again.
That’s where the shift begins.
Because once the kitchen opens up, the entire home starts to feel different. Not just bigger, but more connected, more natural, more alive.
And that’s when you realize… It was never just about the kitchen.
Closed kitchens made sense decades ago. They kept cooking contained, minimized mess visibility, and separated work from relaxation. But today, they often create more problems than they solve.
Walls block visibility. Movement feels restricted. Conversations get interrupted. Hosting becomes awkward; someone is always stuck in the kitchen while everyone else gathers elsewhere.
Even worse, closed kitchens can make spaces feel smaller than they actually are. Natural light gets trapped. Airflow feels limited. The home starts to feel segmented instead of cohesive.
You don’t always notice it right away. It shows up in small ways:
You miss moments while cooking.
You feel disconnected during gatherings.
The space feels tighter than it should.
Over time, that subtle frustration builds.
And no amount of décor or furniture rearrangement can fix it, because the problem isn’t what’s in the kitchen. It’s how the kitchen is separated from everything else.
At its core, an open-concept kitchen remodeling is about removing physical barriers, typically walls, between the kitchen and adjacent spaces like the dining or living room.
But it’s not just demolition. It’s an intentional design. The goal is to create a seamless, multipurpose environment where cooking, dining, and socializing happen together without interruption.
Instead of separate rooms, you get a connected layout where:
The kitchen becomes part of the larger living experience, not hidden away from it.
And when designed properly, each zone still has its purpose. The cooking area remains functional. The living area remains relaxing. The dining space stays inviting.
They just work together now.
The first thing homeowners notice after an open-concept kitchen remodeling is how dramatically the space changes, without adding a single square foot.
Suddenly, everything feels bigger.
Walls that once blocked light are gone. Natural light travels freely across the space. Sightlines extend further. The entire home feels brighter and more open.
Even small kitchens begin to feel expansive.
The connection between rooms creates a sense of continuity. Instead of separate spaces competing for attention, the home feels unified.
Materials, colors, and finishes flow together. The transition from kitchen to living area becomes seamless.
And visually, the impact is immediate:
The space feels cleaner.
The layout feels intentional.
The home feels modern.
It’s not just an upgrade; it’s a transformation you can feel the moment you walk in.
The real magic of an open-concept kitchen remodeling isn’t what you see; it’s how you live. Cooking no longer means isolation. You can talk, laugh, and stay connected while preparing meals.
Family routines become smoother. Kids can do homework nearby. Conversations continue naturally across spaces. Everyone feels part of the same environment. Hosting becomes easier, too.
Instead of stepping away from guests, you stay engaged. The kitchen becomes a gathering space rather than a hidden workspace. Even simple moments change.
Morning coffee feels more relaxed. Evenings feel less rushed. The home becomes more interactive. And over time, you realize something important:
You’re not just using your kitchen differently. You’re using your entire home differently.
There’s a reason open spaces feel better; it’s psychological. Humans naturally respond to visibility and flow. When we can see across a space, we feel more in control and less confined.
Open layouts reduce visual clutter. They create balance. They allow the brain to process space more easily. That’s why open-concept kitchens often feel calmer, even when they’re busy.
Movement becomes intuitive. You don’t have to think about navigating the space. It just works. And that ease translates into everyday comfort.
It’s not something you consciously notice. But it’s something you definitely feel.
One of the biggest misconceptions in home design is that creating a sense of space always requires expansion. In reality, how a space is designed matters far more than how big it actually is.
Walls break up sightlines and limit how far the eye can travel. The moment those barriers are removed, everything changes. Your view extends across multiple areas, natural light moves more freely, and the entire space begins to feel open and connected.
That’s exactly what an open-concept kitchen remodeling achieves. It removes visual interruptions and allows different zones: cooking, dining, and living, to exist together without feeling crowded or chaotic. Each area still has its purpose, but they now flow into one another seamlessly.
Even though the square footage hasn’t changed, the experience of the home does. Movement feels easier. The layout feels more flexible. And the space feels significantly larger than before.
The result isn’t just a bigger-looking home; it’s a smarter, more efficient one that works better without building outward.
While the visual impact is impressive, the functional benefits are what make open-concept kitchens truly valuable. Workflow improves significantly. Cooking, prepping, and serving become more efficient when space isn’t restricted.
Kitchen islands play a major role here. They act as central hubs, perfect for meal prep, casual dining, or social interaction. Furniture placement also evolves. Sofas positioned at right angles to the kitchen encourage natural conversation instead of separation.
Storage becomes more intentional. Layout planning ensures everything has a place without overcrowding the space. And importantly, the kitchen becomes multi-functional:
Cooking area. Social hub. Dining extension. All working together seamlessly.
While open layouts offer incredible benefits, they require thoughtful planning. Common mistakes include:
Without proper zoning, spaces can feel chaotic instead of connected. Design elements like rugs, lighting, and furniture placement help define areas without breaking the flow.
Acoustics matter too. Open spaces can amplify noise, so soft materials and smart layouts help balance sound. And visually, consistency is key. Using cohesive materials, flooring, and color palettes ties everything together. When done right, the space feels seamless, not overwhelming.
Open-concept kitchens can completely transform how a home looks and feels, but they aren’t automatically the right fit for every space.
They work especially well in homes that struggle with limited natural light, where opening up walls allows brightness to travel freely. They’re also ideal for families who value interaction, making it easier to cook, talk, and spend time together without being separated by walls. And in homes that feel cramped or overly segmented, an open layout can instantly create a sense of flow and breathing room.
That said, some homeowners genuinely prefer defined spaces. Separate rooms can offer privacy, reduce noise, and create clear boundaries between activities, something that can be especially valuable in busy households.
This is why thoughtful planning is essential. An open-concept kitchen remodeling shouldn’t be about removing walls just because it’s popular. It should be about creating a layout that fits how you actually live.
The best results come from balancing structure, functionality, and lifestyle, so the space doesn’t just look better, but works better too.
An open-concept kitchen remodeling may feel like a big change, but the process itself is structured, clear, and far more manageable than most homeowners expect.
It begins with understanding how your space is currently used, where movement feels restricted, where interactions break, and what’s not working. From there, professionals evaluate structural elements, especially load-bearing walls, to determine what can be safely modified.
Next comes the design phase, where the focus shifts to improving flow, functionality, and connection between spaces. Every decision is intentional; nothing is removed or added without purpose.
Once the plan is set, execution begins with precision. Walls are opened carefully, layouts are adjusted, and each element is aligned with the overall vision. Finally, cohesive finishes tie everything together, ensuring the space feels seamless rather than pieced together.
Because in the end, it’s not just about opening up space; it’s about refining it into something that works effortlessly.
An open-concept kitchen remodeling isn’t just about knocking down walls. It’s about reshaping how your home functions. It transforms isolated spaces into connected environments. It replaces separation with interaction. It turns everyday routines into shared experiences. And when done right, it feels effortless, like the space was always meant to be that way.
That’s where working with the right team makes all the difference. C&C Wirth Contractors brings the expertise needed to handle everything from structural changes to design flow, ensuring your space doesn’t just open up, but works better in every way. Their focus isn’t just on construction; it’s on creating spaces that truly fit how people live.
Because when your kitchen opens up… Your home opens up… And everything inside it starts to feel better.