85 Mansion Blvd Parkersburg, WV 26101
E-mail us: [email protected]
MONDAY-FRIDAY 7AM - 4PM EMERGENSIES BASED ON AVAILABILITY

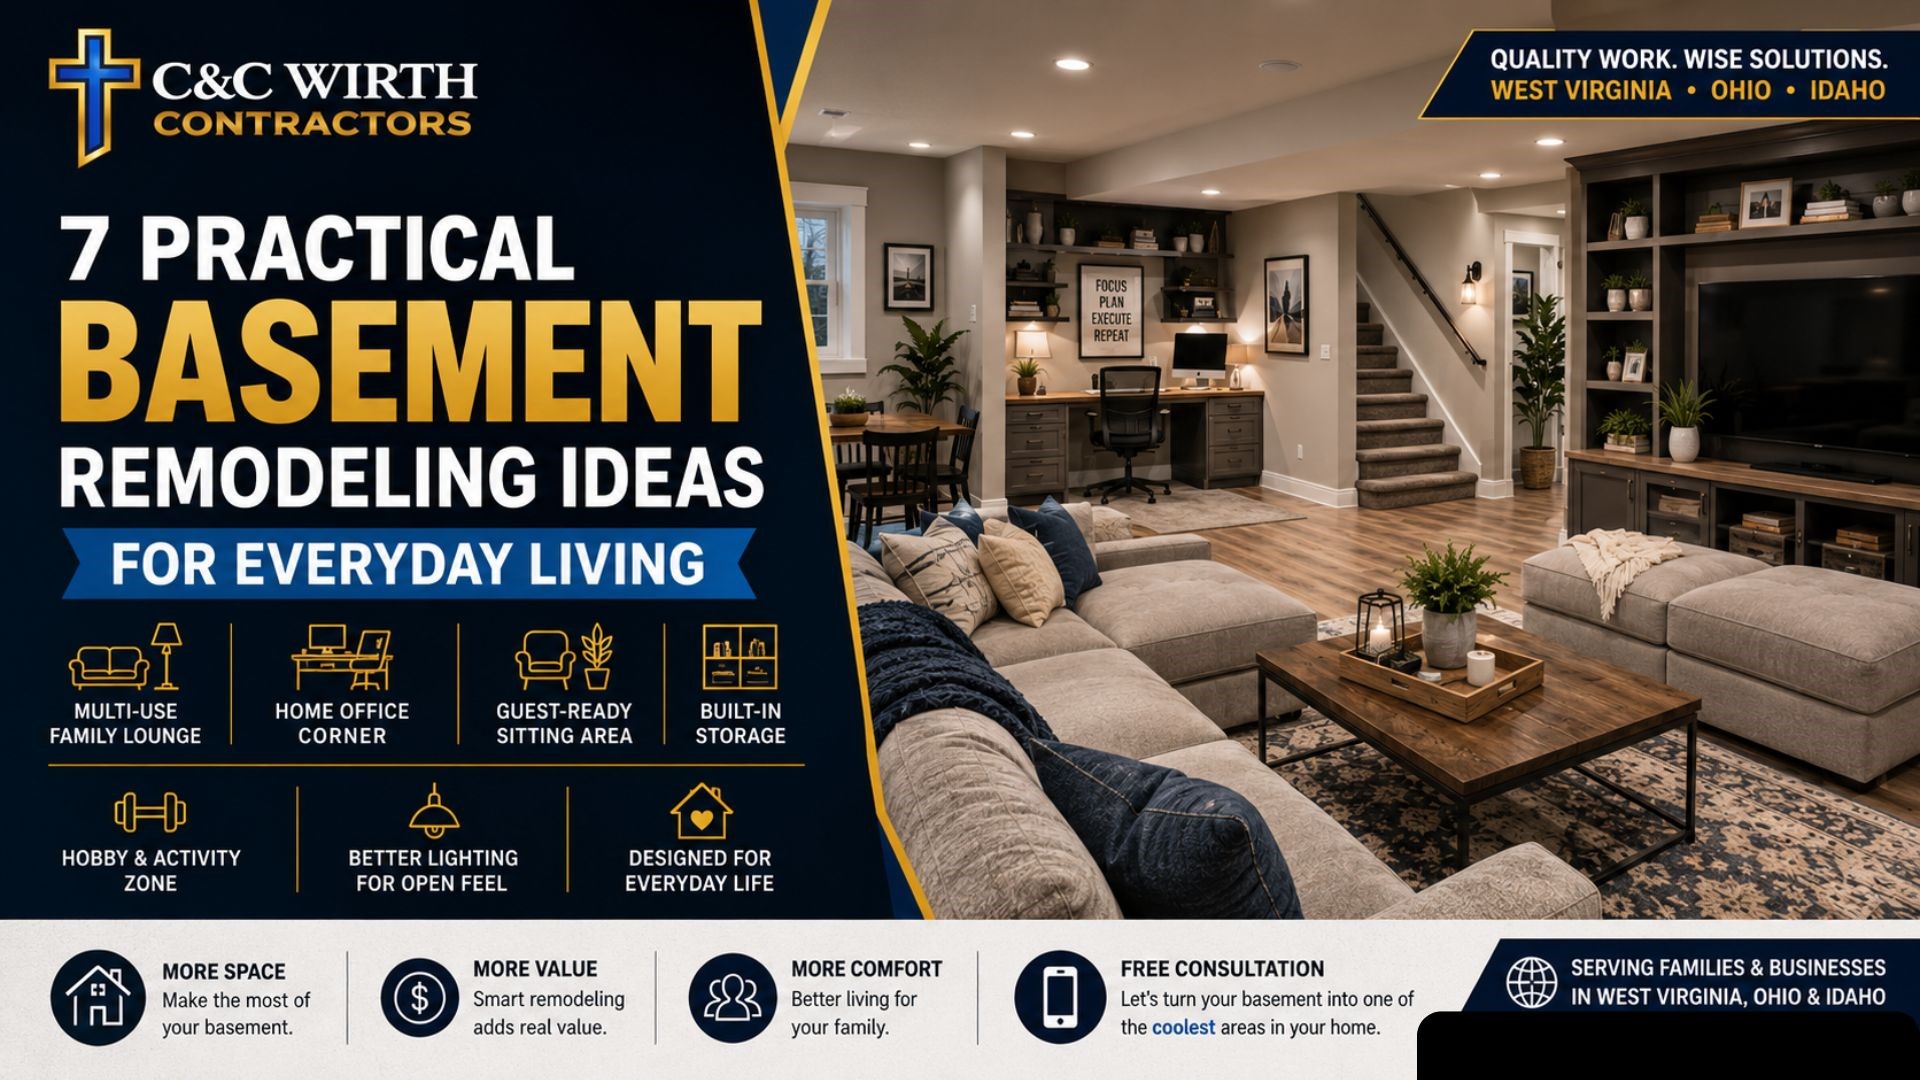
According to the U.S. The Department of Energy, heating and cooling usually make up about 50% of a home’s total energy use. That’s a huge number, isn’t it? And it’s one of the biggest reasons many homeowners are now thinking of new basement remodeling ideas. We should just stop treating our basements like a scary haunted storage dungeon to hide dead bodies, as they show us in the movies. We can turn it into a well-insulated, energy-efficient living area that can help reduce those high heating and cooling costs. So let’s just stop dumping old furniture, unused boxes, seasonal decorations, stuff, and random items into our basements. If we start to use our basements more efficiently, the rest of the house might look less chaotic because there isn’t much space there. That’s exactly why families are now looking for cool basement remodeling ideas.
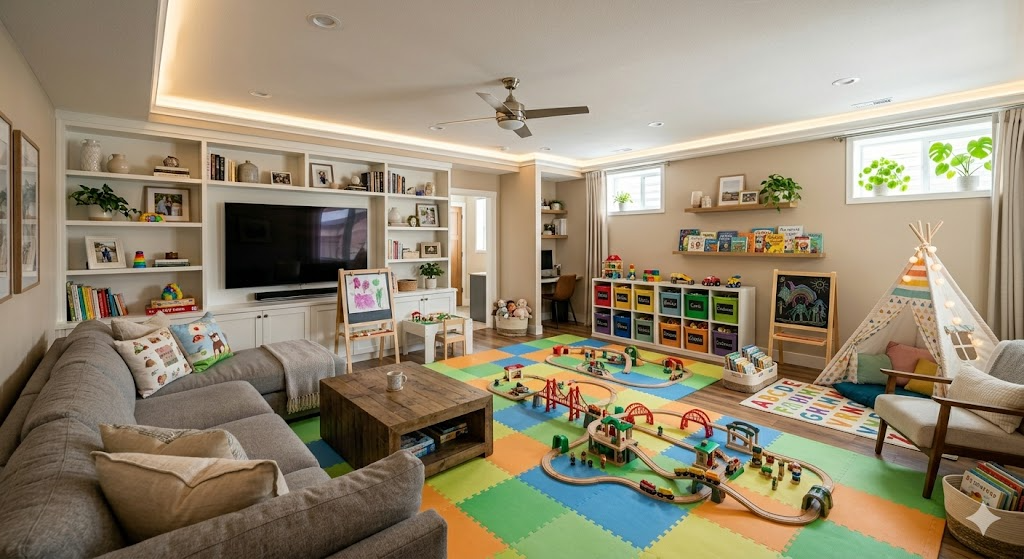
This blog post highlights how a well-planned basement can become one of the most comfortable and functional parts of the home. Read these 7 basement remodeling ideas that are both practical and easy to implement.
One of the #1 basement remodeling idea is creating a family lounge in the basement that can handle multiple activities at the same time. Rather than making the whole basement dedicated to only one thing (like a home theater, or just a guest bedroom, or only a gym), people nowadays like open, flexible layouts. This way, different family members can do different things in the same space without feeling cramped or chaotic. For example, watching TV, kids playing, someone reading, and another working on a laptop, all in the same area, comfortably. This is one of the smartest and most practical basement remodeling ideas with multiple purposes.
This way, you can make your basement look both formal and naturally livable.
These days, a lot more people are working from home, attending online meetings, studying, or just needing a place to focus. Because of this, they really need a quiet area in the house. So even if you don’t have a spare room in your house, you can just turn your basement into one. This demand is exactly why many people are already turning basements into a workspace, and it is one of the trending basement remodeling ideas right now.
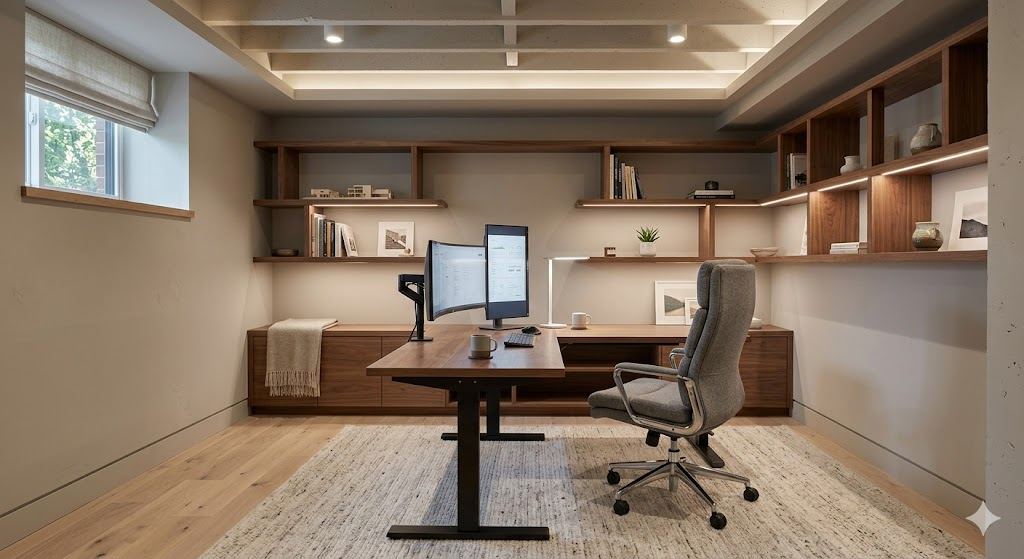
You don’t need a massive space to create a good home office in your basement. Even a modest corner or a small dedicated area can work really well and feel professional as well. But as long as you plan the layout, lighting, furniture, and storage wisely.
Simple features that can help:
| Advantage | Result |
| Less foot traffic | Better concentration |
| Separate floor level | More privacy |
| Flexible layout | Easier customization |
This is another popular basement remodeling idea. Instead of building a full, completely separate guest bedroom+bathroom, which is expensive. Many people are choosing to create flexible guest spaces that can be used when needed and changed for other uses the rest of the time. Most families don’t need a full-time guest room. They just want their parents, friends, or relatives to feel comfortable when they come to visit once in a while for holidays, weekends, or short stays.
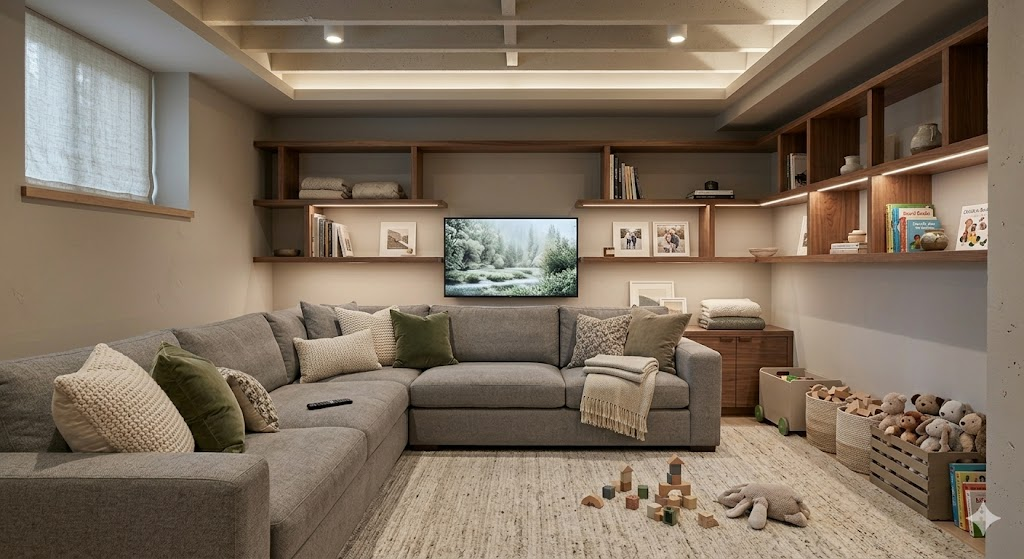
Guest-friendly features include:
You don’t need to go overboard when you’re creating a flexible guest space in the basement. Focus on making it homey and comfortable instead of overly formal. It can work well for teen hangout areas, weekend visitors, quiet reading spaces, and relaxed evening seating.
One factor that causes basements to get cluttered quickly is that storage is added on haphazardly over time. Built-in storage is also one of the smarter basement remodeling ideas, as opposed to putting in storage later.
Wall-Based Storage Helps:
Practical Storage Options
| Storage Feature | Best Use |
| Built-in shelves | Books and décor |
| Wall cabinets | Hidden storage |
| Bench seating storage | Kids’ items |
| Corner shelving | Small spaces |
The homeowner desires to have a layout for the basement that will provide for hobbies while not consuming space in the upper level of the residence.
This is why basement activity ideas are becoming more and more popular.
Flexible Hobby Areas May Be:
Many people are opting for flexible floor plans these days and aren’t building rooms geared for any specific purpose.
Lighting can transform the overall ambience of the basement.
A lack of proper lighting is a leading cause of discomfort in unfinished basements.
When it comes to modern basement remodeling ideas, a lot of emphasis is put on layered lighting rather than making use of just one lighting fixture on the ceiling.
The best basement lighting typically has the following features:
| Problem | Result |
| Harsh overhead light | Cold atmosphere |
| Dark corners | Closed-in feeling |
| Uneven lighting | Cramped appearance |
The very best basement remodeling ideas are often based on realizing the life within the home each day. Homeowners have more to gain by creating spaces based on actual habits and routines, and less to lose by replicating online trendy layouts.
Some typical uses of the basement include:
We know the whole world is treating the basement like a storage room, but it deserves better. If you plan it properly, the basement can easily become one of the most useful and enjoyable parts of the entire home. The wisest basement remodeling ideas are available on the internet and trending on Instagram. So it doesn’t matter if you’re turning your basement into a family lounge, home office, guest area, or play zone. As long as you’re getting the most out of it and it’s not getting wasted, you’re all good.
C&C Wirth Contractor provides practical basement remodeling for families and businesses. Whether you want to return it to the office or guest space, our team handles the full project from start to finish. With years of experience in remodeling and carpentry across West Virginia, Ohio, and Idaho were focused on quality work and wise solutions that add real value to your home.
Contact C&C Wirth Contractors today for a free consultation. Let’s talk about turning your basement into one of the coolest areas in your house.
The best ideas for a family basement renovation include the creation of multipurpose areas, such as lounges, storage, activity zones, guest places to rest, and space for daily routine actions.
To achieve a more comfortable environment in the basement, it is necessary to provide additional lighting, paint the walls lighter, create an open layout, and properly organize the furniture.
It is possible to utilize the basement of a small house more effectively using multifunctional zones, wall-based storage systems, and an open layout.